

NOOK 10 · 4 × 2.50 m
A room of your own, a door to close
A home office, a guest room or a treatment room. It arrives finished.
Size and priceTreatments, yoga, home office
NOOK 10

A room of your own. It arrives finished, is craned into place and connected in hours.
Plan · 1 m = 2812 px
- Dimensions
- 4 × 2.50 m
- Usable area
- 8.07 m²
- Interior height
- 2.10 or 2.50 m
- Build
- 8–12 weeks
- Delivery
- Finished · craned into place
A real install · 1:29
The room is finished. Now it has to go over the house
Finished in the factory and hung from a crane, without years of building work. See where it lands.

A real installation · filmed at a private home
Make it yours
The same NOOK 10, your way
Add a flat or sloped porch, the sloped roof or a decked terrace, and choose the finish. Try it here, then finish it in the configurator.
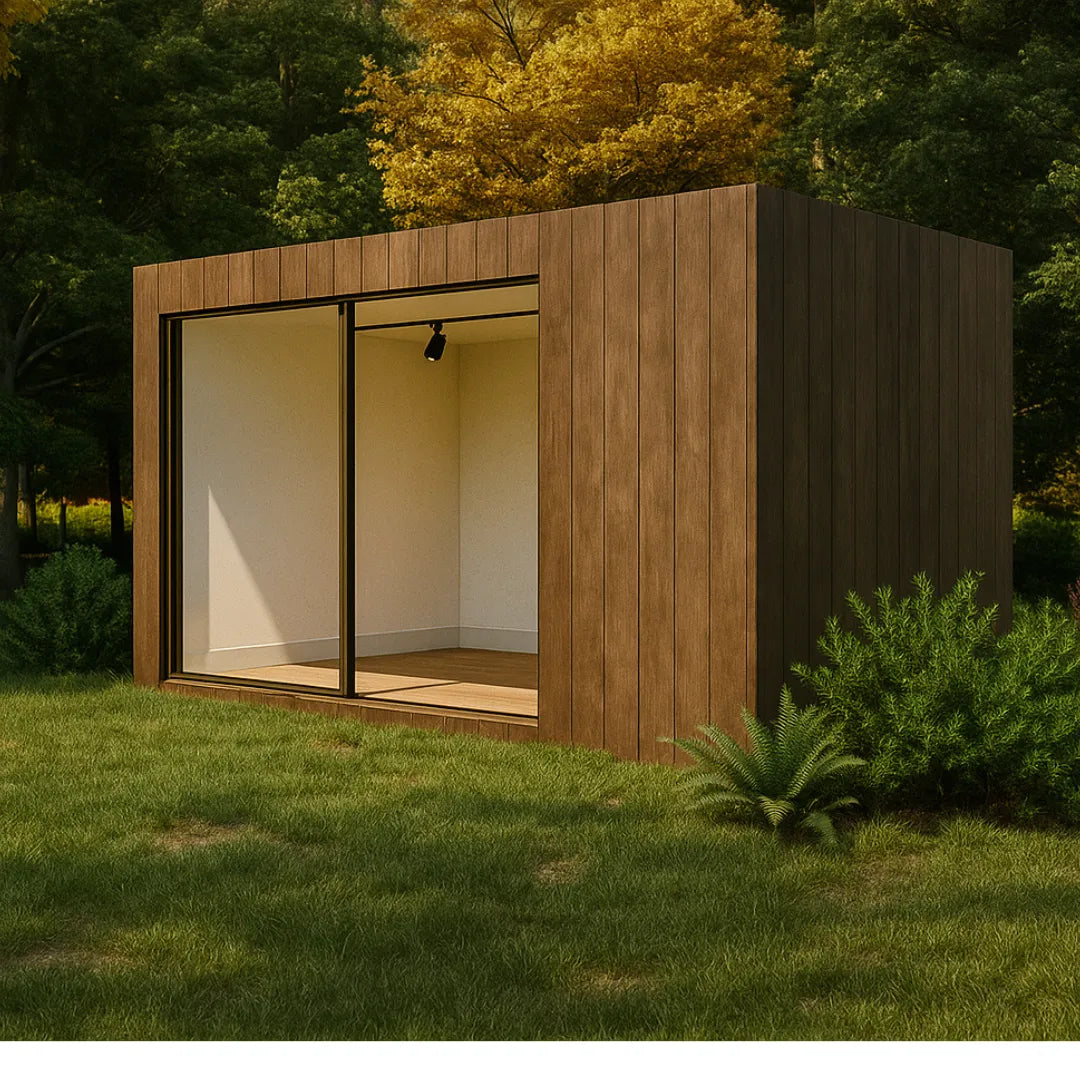
Flat roof · Oak
Porch
Roof
Terrace
Finish
Visualisations from the configurator. The price updates with every option you choose.

Why a NOOK 10
Leave the house without leaving home
Close the door and you're at work; open it and you're home.
4 × 2.50 m · 8.07 m² usable · built in 8–12 weeks · connected in hours
Your office during the week. The guest room at the weekend, with its own door onto the garden. If you see clients, it becomes a massage or treatment room they reach through the garden, without walking through your house.
Three lives for the same room
- For working from home The home officeNo more working at the kitchen table.
- For visits that last The guest roomYour parents stay a week without anyone giving up their room.
- For hotels, spas and practices The treatment roomMassage, treatments or yoga, booked by the session.
- to build
- 8–12 weeks
- to connect it once it arrives
- Hours
- reserves yours, refundable if your site isn't viable
- €2.000
Inside and out
It arrives ready to use
Everything leaves the factory finished: insulated walls, roof and floor, argon double glazing and the timber sealed before it travels.

Sliding glass doors
Double glazing with argon and slim black frames. Slide them shut and the work stays inside.

Lighting, sockets and a laminate floor
Lighting, sockets, an electrical panel and pre-installation for heating and cooling, ready when it arrives. This unit also has an air-conditioning unit and a fixed window, two of the most requested extras.

Drainage channels and black trims
Finished in production before the NOOK travels, like everything else.

Thermo-treated timber
In black or oak, or Millboard composite. Timber that gains with age.
The day it arrives
It arrives finished and is connected in hours
It's built in 8–12 weeks. The screw piles go in beforehand, on a separate visit, with no concrete: if you move one day, it can be lifted out and moved. These photos show a real NOOK 10, in a private garden.

01 · Beforehand
The piles
Screw piles, with no major works in your garden. Your existing level concrete base or concrete pads work too.

02 · The journey
It arrives finished
It leaves production with the doors, lighting and floor already in, and travels by road or by sea.

03 · The crane
We check it first
Send us a few photos and we'll tell you what's possible: access for the truck and crane, power, water and orientation.

04 · In place
Connected in hours
The crane sets it on the piles, and our team connects it in hours.
Standard, then yours
What comes as standard, and what you add
The unit arrives finished and ready to use. Extras are chosen in the configurator or in your proposal.

Standard, inside
- Sliding glass doors
- Lighting, sockets and electrical panel
- Laminate floor
- Drainage channels
- Pre-installation for heating and cooling
Standard, outside
- Thermo-treated timber in black or oak, or Millboard composite
- Insulated walls, roof and floor
- Double glazing with argon
- Two heights: 2.50 m outside and 2.10 m inside, or 2.90 m outside and 2.50 m inside
The most requested extras
- Air-conditioning unit
- Porch and deck
- Sloped roof
- Fixed window
Quoted for your address
- Transport by road or sea
- Foundations: screw piles, your existing level concrete base or concrete pads
- Crane, installation and connection
The NOOK 10 price is for the unit, ex works, excluding VAT. We organise all three.
Reservation and payments
Reserve with €2,000 (or the equivalent in pounds or dollars), refundable if your site turns out not to be viable. Complete 30% to secure your production slot. The remaining 70% is paid when production starts. Hospitality projects pay in stages.
Guarantee
3-year guarantee on residential units, plus each component's own manufacturer warranty. Hospitality guarantees tailored to each project.
Frequently asked questions
How much does the NOOK 10 prefab garden room cost?
From €39,000, excluding VAT: NOOK 10 (formerly NOOK Base), finished, ex works.
Transport, foundations and installation are quoted for your address, and we organise all three. The most popular extras are an air-conditioning unit, a porch and deck, a sloped roof and a fixed window.
What size is NOOK 10?
4 × 2.50 m, an approx. 10 m² footprint and 8.07 m² usable.
It comes in two heights: 2.50 m outside and 2.10 m inside, or 2.90 m outside and 2.50 m inside.
Can I use NOOK 10 as a prefab garden office, studio or guest room?
Yes: a home office, guest room, studio, treatment or massage room, or a space for yoga and movement.
Close the door and you're at work; open it and you're home. The same room can be your office during the week and the guest room at the weekend.
Is a prefab garden room warm enough to use all year round?
Yes, twelve months a year: walls, roof and floor are insulated, the glazing is double with argon, and heating and cooling run all year.
Comfortable in August, and in January. NOOK 10 comes pre-installed for heating and cooling; the air-conditioning unit itself is an extra.
How long does NOOK 10 take to build and install?
It is built in 8–12 weeks, arrives finished and is connected in hours.
Foundations are done beforehand, on a separate visit. Where planning consent is needed, that comes first, and we tell you what to expect before you order.
What foundations does NOOK 10 need?
Screw piles, an existing level concrete base or simple concrete pads, with no major works in your garden.
Planning a new base? We send your builder the plans. Foundations are quoted for your address.
Do I need planning permission for a prefab garden room?
It depends on where you are and how you'll use it.
A NOOK sits on screw piles rather than permanent foundations and can be lifted out and moved, which often helps. We look at it with you before you commit to anything, and where planning consent is needed, that comes first.
Can I take my prefab garden room with me if I sell the house?
Yes, it can be lifted out and moved: NOOK 10 sits on screw piles rather than permanent foundations.
Transport and installation at the new address are quoted separately.
The next step
Let's make yours
Tell us how you'll use it: we design the layout with you, and your floor plans come with your proposal.
Book a call