

For the ones who stay
NOOK 20. A suite with its own front door
About 17.5 m² usable, a bathroom and kitchen if you want them
Size, price and layoutsGuest suite with a bathroom
NOOK 20


Two NOOK 10s joined, wide or long, with a bathroom, a kitchen or a NOOK Corner if you want them.
Plan · 1 m = 2812 px · the join, dashed
- Dimensions
- 4 × 5 m or 8 × 2.50 m
- Usable area
- Approx. 17.5 m²
- Layouts
- Bedroom with bathroom, bathroom and kitchen, or bathroom and NOOK Corner
- Build
- 8–12 weeks
- Delivery
- Finished · craned into place


Make it yours
The same NOOK 20, your way
Add a porch, the sloped roof or a decked terrace, and choose the finish. Try it here, then finish it in the configurator.
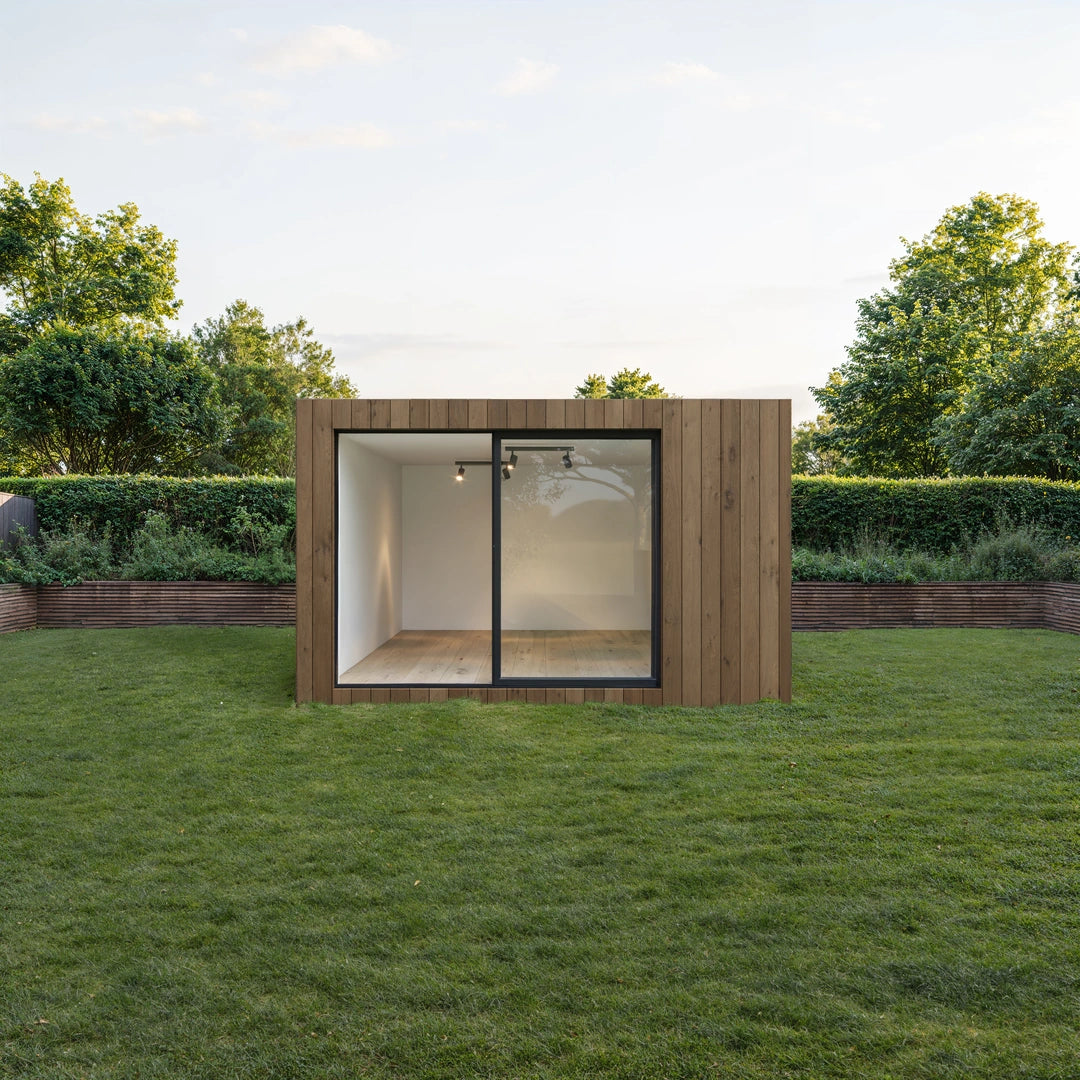
Flat roof · Oak
Porch
Roof
Terrace
Finish
Visualisations from the configurator. The price updates with every option you choose.

Why a NOOK 20
The room your house is missing, out in the garden
Your parents can stay a week without anyone giving up their room.
4 × 5 m or 8 × 2.50 m · approx. 17.5 m² usable · 2.10 or 2.50 m inside height
About 17.5 m² of open plan, and you decide what goes in it. With a bedroom and bathroom it's a suite; with a bathroom and kitchen, a guest house; left open, a studio or a gym. The same room can be your office during the week and the guest room at the weekend.
Three lives for the same NOOK 20
- Hospitality The guest suiteA bedroom with its own bathroom, bookable as one more key
- At home The guest houseTheir space, their bathroom, twenty steps from the kitchen
- Work and movement The studio or the gymOpen plan, for pilates, music, painting or a proper office
- to build it
- 8–12 weeks
- to crane it in and connect it
- Hours
- to reserve it, refundable if your site isn't viable
- €5.000

Hospitality
One more suite for the high season
Start small. Grow on evidence.
Indicative · first stage: 2–3 NOOK 20 suites with their own bathroom and a NOOK Sauna
A bedroom with its own bathroom in about 17.5 m², built away from your guests and craned into place in hours. Planning consent may still apply, and we work through it with you. Model it with your own numbers: we don't give income forecasts.
Staged payments
- 5% DesignCredited against your purchase
- 25% + 50% Slot and productionOn reserving your production slot, then before production
- 10% + 10% Dispatch and installationBefore leaving our production base, then after installation
- volume pricing from
- 3 units
Inside and out
Two NOOK 10s, joined wide or long
Two NOOK 10s joined together, along the long side or end to end. That's why we call it NOOK 20. Choose the shape that suits your garden: wide and open, or long and slender.

4 × 5 m
Wide
Wide and open: the two modules joined long side to long side.

8 × 2.50 m
Long
Long and slender: one module behind the other.

Inside
As NOOK 10, twice over
Sliding glass doors, lighting, sockets and electrical panel, laminate floor, drainage channels and pre-installation for heating and cooling. Plus a bathroom, kitchen and built-in furniture, if you want them.

Outside
Thermo-treated timber or Millboard
In black or oak, or Millboard composite. Timber that gains with age and slim black frames.
What's in, and what you add
What the price covers, and what you choose
Price is for the unit, ex works. Transport, foundations and installation are quoted for your address, and we organise all three.

As standard, as on NOOK 10
- Sliding glass doors
- Lighting, sockets and electrical panel
- Laminate floor
- Drainage channels
- Pre-installation for heating and cooling
- Insulated walls, roof and floor
- Double glazing with argon
Inside, if you want them
- A bathroom
- A kitchen
- Built-in furniture
- We design the layout with you; its price comes with your proposal and your floor plans
The most requested extras
- Air conditioning: the pre-installation comes as standard, the unit is an extra
- Porch and deck
- Sloped roof
- Fixed window
Outside
- Thermo-treated timber in black
- Thermo-treated timber in oak
- Millboard composite
Quoted for your address
- Transport by road or sea
- Foundations: screw piles, your existing level concrete base or concrete pads
- Crane, installation and connection
Frequently asked questions
How much does NOOK 20, the 20 m² prefab garden room, cost?
From €59,000, excluding VAT: NOOK 20 (formerly NOOK Doble), finished, ex works.
The bathroom, kitchen and built-in furniture are optional, and their price comes with your proposal. Transport, foundations and installation are quoted for your address, and we organise all three. A €5,000 reservation holds it, refundable if your site turns out to be unviable.
Can I have a prefab garden room with a bathroom and kitchen?
Yes, with NOOK 20. There are four layouts: open plan, bedroom with bathroom, bathroom and kitchen, or bathroom and NOOK Corner.
The bathroom, kitchen and built-in furniture are optional and not included in the starting price.
What size is NOOK 20?
4 × 5 m or 8 × 2.50 m, an approx. 20 m² footprint and approx. 17.5 m² open plan.
It is two NOOK 10s joined, along the long side or end to end: choose the shape that suits your garden, wide and open or long and slender. Two inside heights: 2.10 or 2.50 m.
Can NOOK 20 work as a granny annexe or guest suite?
Yes: the bedroom-with-bathroom layout makes a guest suite with its own front door.
Your parents can stay a week without anyone giving up their room. Your grown-up child can come home with their own front door. Whether someone can live in it full time depends on your local planning rules, and we look at it with you.
Can NOOK 20 be used for guests on a glamping site or at a hotel?
Yes. A NOOK 20 suite with its own bathroom can be booked as guest accommodation, with volume pricing from 3 units.
An indicative first stage is 2–3 units: NOOK 20 suites with their own bathroom and a NOOK Sauna. Payments are staged; for short lets, check your local licensing rules too. Model it with your own numbers: we don't give income forecasts.
Do I need planning permission for a garden room with a bathroom?
It depends on where you are and how you'll use it.
A NOOK sits on screw piles rather than permanent foundations and can be lifted out and moved, which often helps. We look at it with you before you commit to anything, and where planning consent is needed, that comes first.
Can you sleep in a prefab garden room all year round?
Yes, twelve months a year: walls, roof and floor are insulated, the glazing is double with argon, and heating and cooling run all year.
NOOK 20 comes pre-installed for heating and cooling; the air-conditioning unit itself is an extra. Living in it full time depends on your local planning rules.
How long does NOOK 20 take to build and install?
It is built in 8–12 weeks, arrives finished and is connected in hours.
Foundations are done beforehand, on a separate visit. Where planning consent is needed, that comes first, and we tell you what to expect before you order.
Can I customise NOOK 20 inside and out?
Yes. Outside, thermo-treated timber in black or oak, or Millboard composite, with extras such as a porch and deck or a sloped roof.
Inside, a bathroom, a kitchen and built-in furniture. Tell us how you'll use it and we'll design the layout with you; your floor plans come with your proposal.
What guarantee comes with NOOK 20?
A 3-year guarantee on residential units, plus each component's own manufacturer warranty. Hospitality guarantees are tailored to each project.
The first step
Will it fit? You don't have to work it out alone
Send us a few photos and we'll tell you what's possible: access for the lorry and the crane, where the power and water are, the orientation, the trees and local planning.
- 01 Tell us your idea
- 02 We check your site together
- 03 Your proposal and floor plans
- 04 Reserve your production slot
- 05 Built in 8–12 weeks
- 06 Delivered, craned in and connected in hours